Return to Uzone News Portal

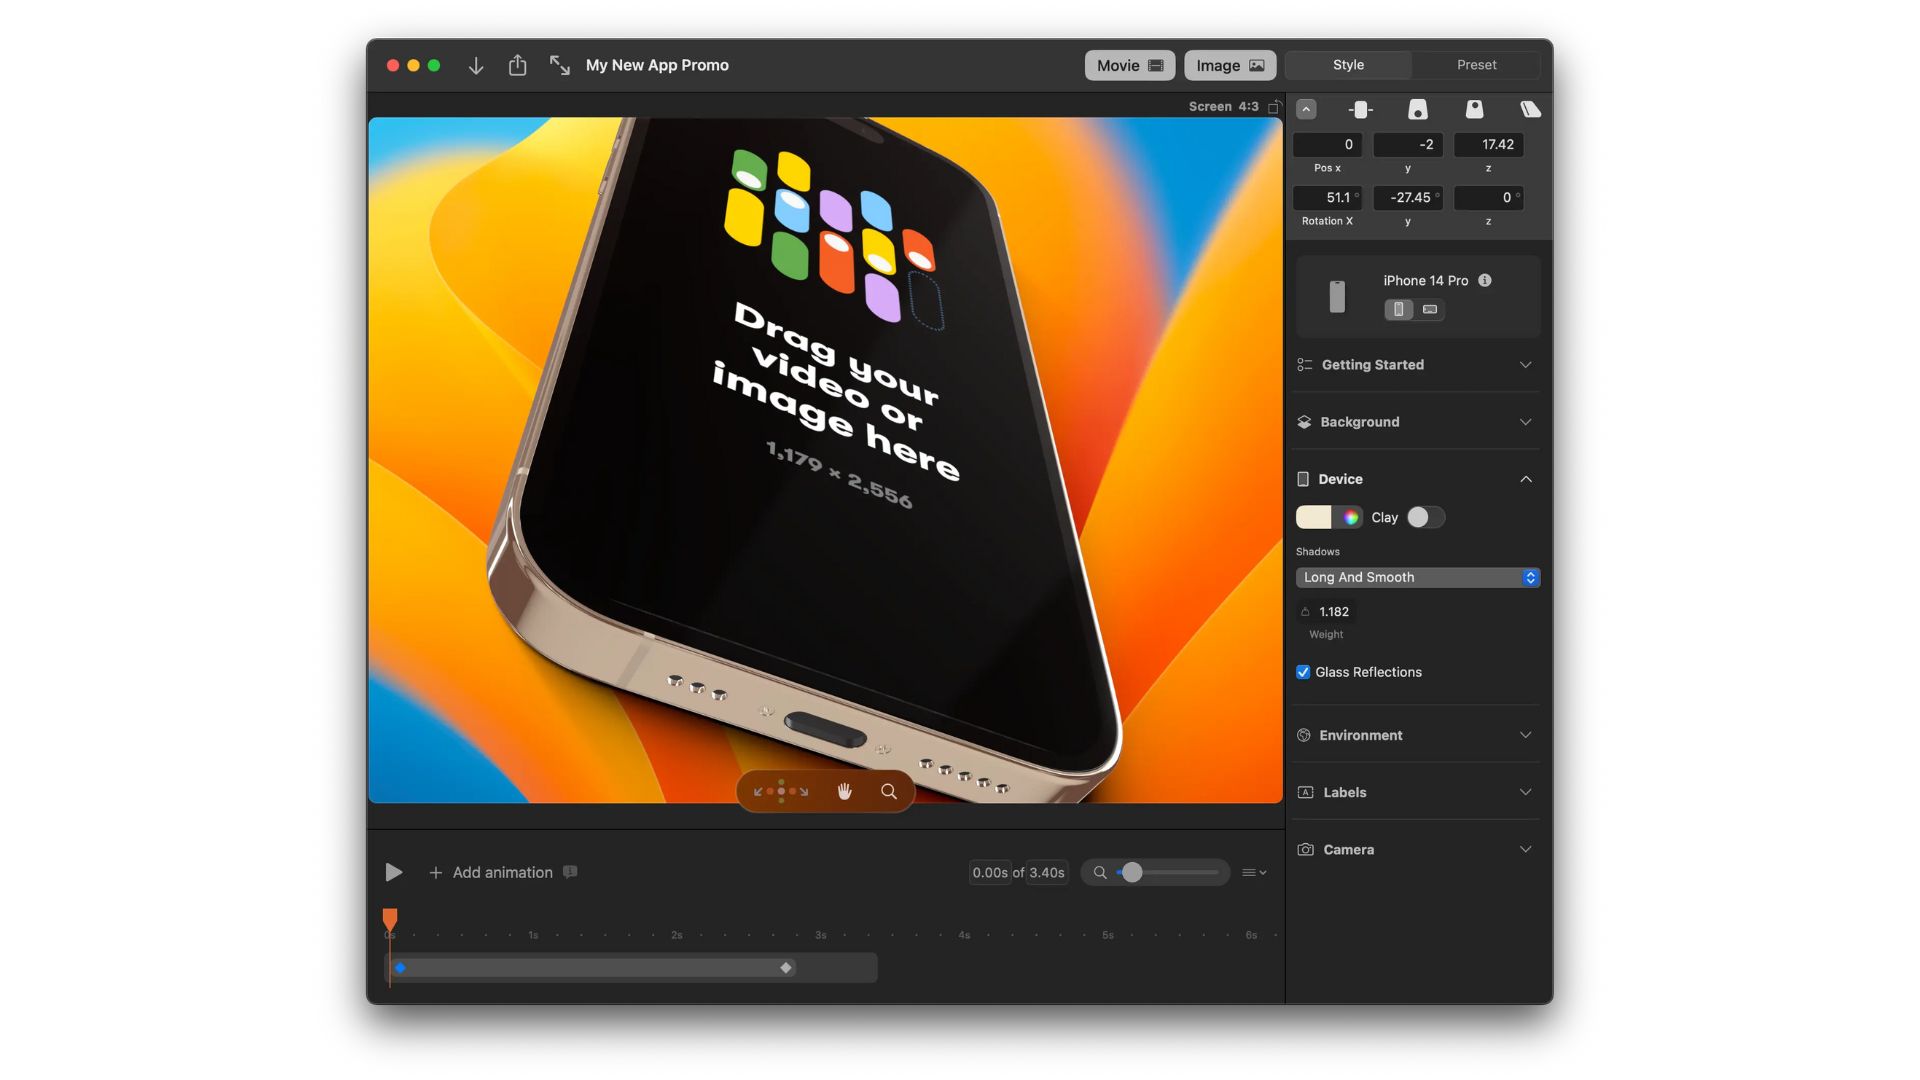
A building mockup is designed to help users visualize the look and feel of a structure before actual construction begins. The purpose of creating a mockup digital is to enable effective communication and feedback between designers, developers, and clients.
The presence of a digital mockup significantly enhances the effectiveness of client presentations. Clients can better visualize and understand the building design, allowing them to provide quicker feedback and approval. It also helps prevent drastic design changes that could impact project cost and schedule.
In addition to adequate software, several tools are required to create a high-quality digital mockup. Let’s explore them in detail.
Primary Tools
A computer equipped with the necessary software is the fundamental tool required before designing a building mockup. A high-performance computer with sufficient processing power and storage capacity is essential.
For beginners, it is recommended to have at least a laptop with an Intel Core i5 processor, 16 GB RAM, NVIDIA GeForce GTX 1650 GPU, 512 GB SSD, and a Full HD display. With the right specifications, users can produce high-quality mockups and work more efficiently.
Once equipped with the main hardware, users need design software to create digital models. Typically, building mockups are made using CAD (Computer-Aided Design) software.
CAD is a computer program used to create 2D and 3D digital drawings. It allows users to design floor plans, develop detailed 3D models, and simulate lighting, airflow, and structural aspects.
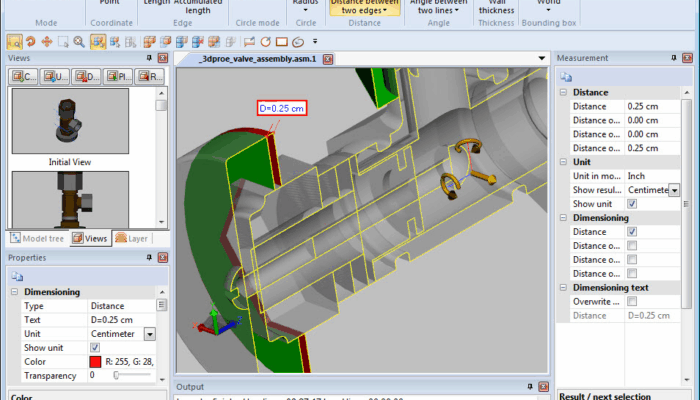
Here are three recommended software options for building mockup design:
SketchUp – Offers intuitive modeling, architectural design, and basic rendering features. Ideal for beginner architects, interior designers, and those requiring quick visualizations.
Revit – Equipped with BIM (Building Information Modeling), architectural, structural, and MEP (Mechanical, Electrical, Plumbing) features. Suitable for large-scale construction projects and collaborative work.
Archicad – Provides comprehensive BIM capabilities, architectural design, visualization, and BIMx for interactive presentations. Best for architects seeking a complete BIM toolset.
Choosing the best application depends on project needs, as each software offers different licensing models. However, most mockup software provides free trial packages, allowing users to explore features before purchase.
Physical Modeling Tools
Even with detailed digital mockups, physical models remain essential. Physical models provide better spatial understanding of dimensions and proportions in real life. They also allow architects, contractors, and clients to assess material textures and achieve more realistic presentations.
Physical models help identify proportion issues, design errors, and spatial conflicts that may be overlooked in digital models. Contractors can also detect potential construction challenges early.
Key tools for physical model creation include:
- Cardboard – This material is used to construct the basic framework of the model, providing a lightweight and flexible foundation for the structure.
- Foam boards – Commonly used to represent floors, roofs, and walls, foam boards are easy to cut and shape while maintaining rigidity and a clean surface finish.
- Balsa wood – Known for its light weight and strength, balsa wood is ideal for creating detailed elements and adding structural reinforcement to the model.
- Craft knives – Precision cutting tools that allow designers to accurately trim, shape, and refine various modeling materials.
- Sandpaper – Used to smooth rough edges and surfaces, ensuring the model looks polished and professionally finished.
Additionally, modern model-making may involve 3D printers for detailed components, laser cutters for precise material shaping (e.g., acrylic or wood), and printing materials for plans, elevations, and reference drawings.
It is crucial that physical models are built to accurate scale to represent the real building. The level of detail depends on the model’s purpose, and the cost of fabrication varies according to materials and complexity.
Conclusion
A combination of CAD software and physical modeling tools is sufficient for beginners. As users gain experience and progress toward professional work, more advanced tools and technologies may be required to achieve greater precision and realism.